$1,149,999
6 Beds
|
  3 Baths
Property Info
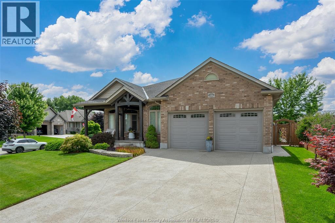
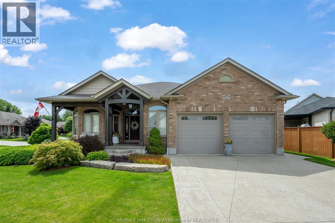
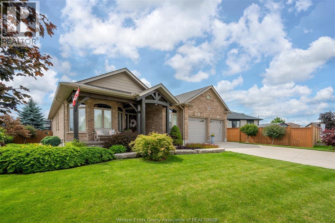
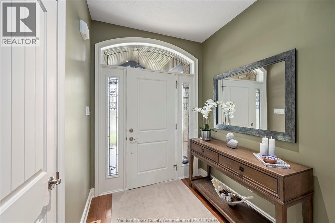
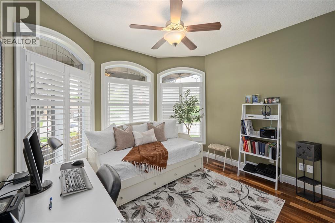
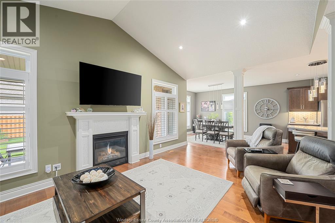
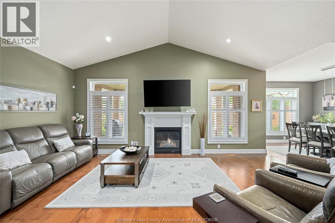
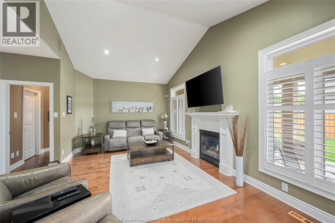
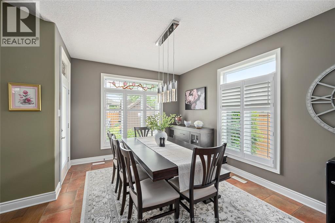
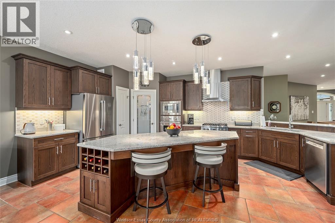
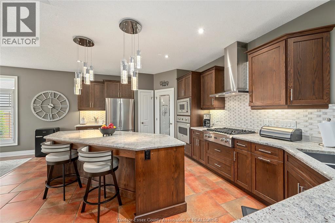
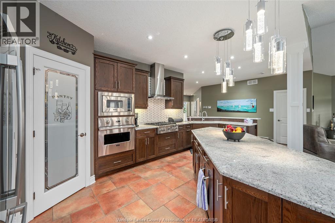
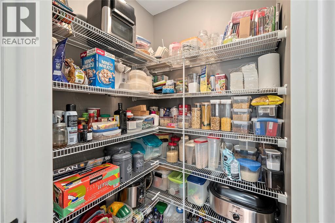
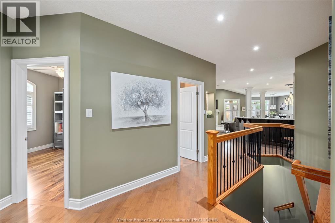
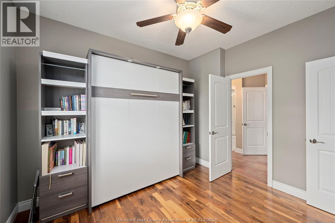
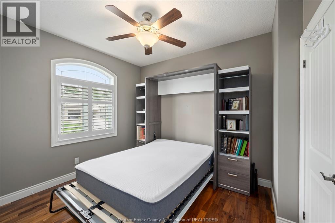
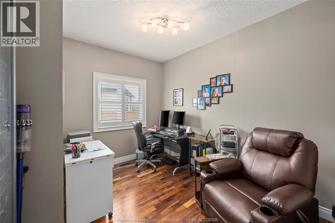
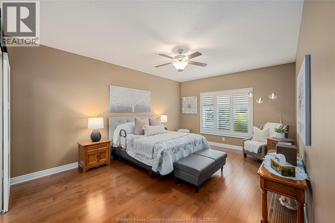
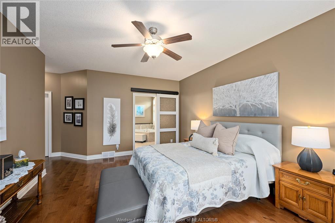
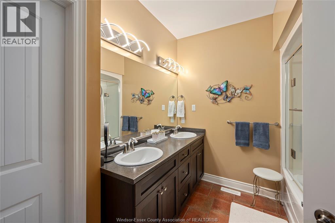
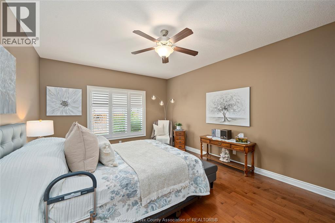
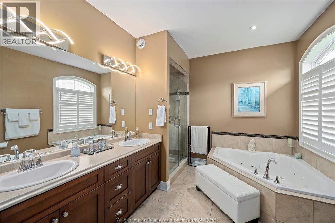
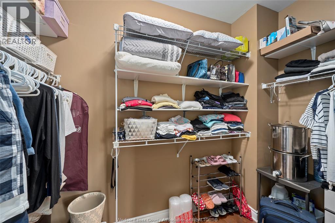
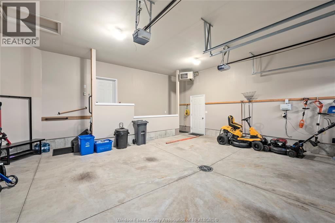
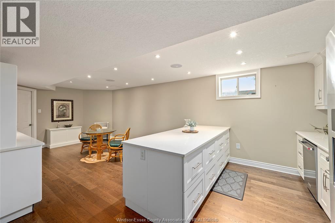
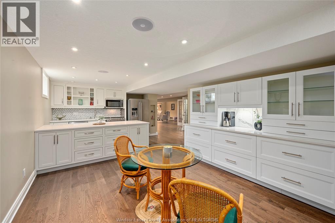
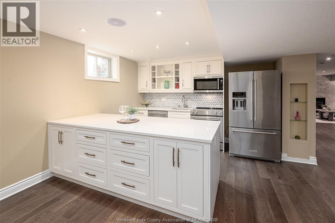
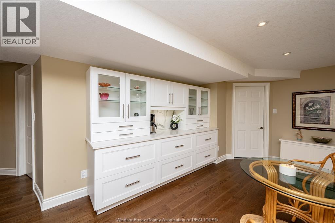
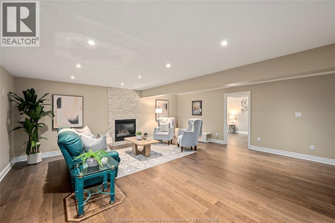
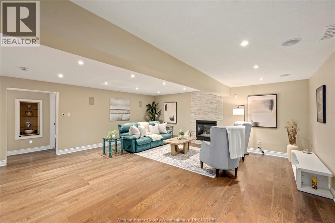
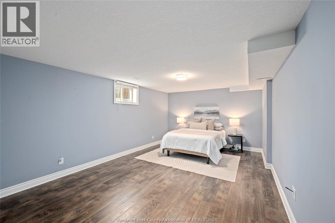
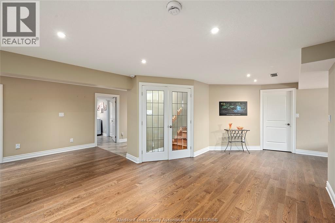
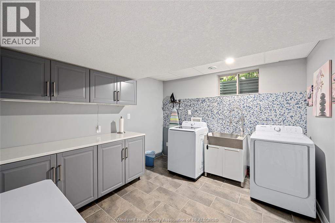
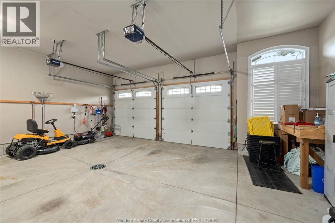
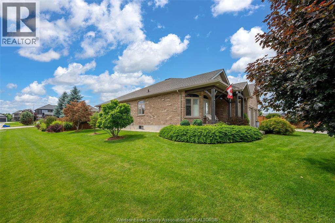
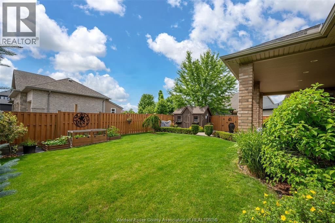
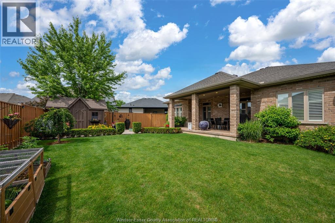
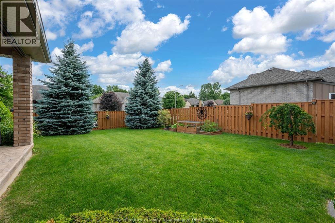
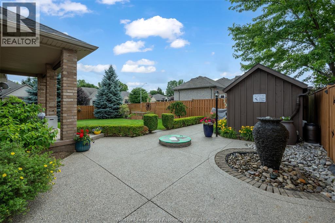
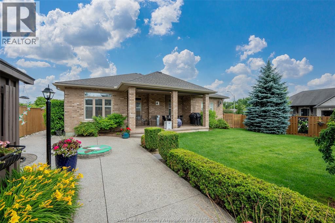
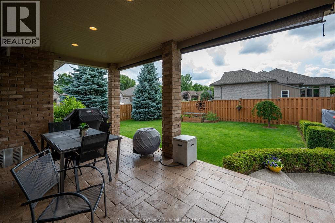
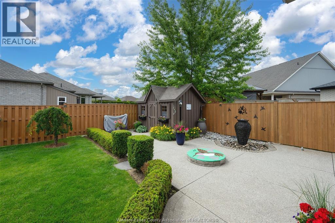
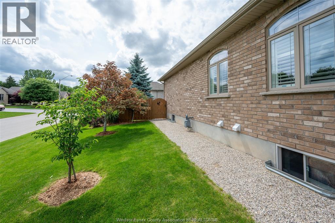
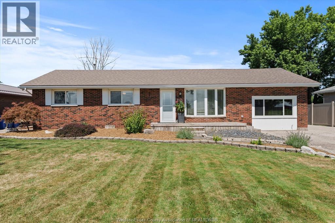
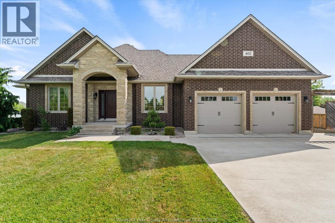
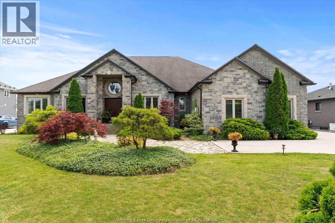
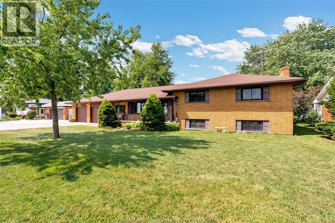
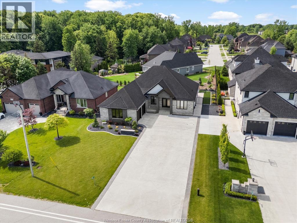
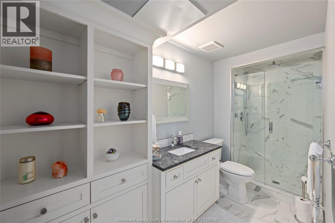
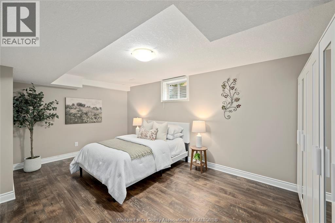
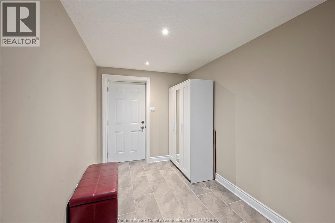
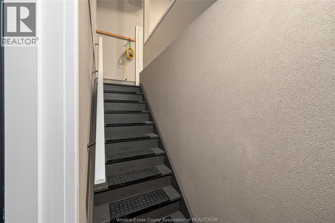
A phenomenal custom-built bungalow offering over 3,500 sq. ft. of finished living space. Larger than it appears, this impressive 2011-built home features 4 bedrooms on the main level, plus two additional bedrooms in the fully finished lower level, making it ideal for growing families, multi-generational living, or those seeking exceptional flexibility. From the moment you arrive, you'll appreciate the oversized heated garage, complete with ample space for a workshop, lawn equipment, bikes, abundant natural light, plus a water hose and floor drain, perfect for washing vehicles year-round. The inviting covered front porch overlooks the beautifully landscaped corner lot and offers the perfect spot to enjoy your morning coffee. Inside, a spacious foyer welcomes you into a thoughtfully designed layout featuring rich hardwood flooring throughout the main level. Three bedrooms are situated near the front of the home, one offering direct bathroom access and a built-in Murphy bed for added versatility. The heart of the home is the stunning open-concept living area. The spacious living room showcases a cozy gas fireplace, built-in speakers, and large windows that flood the space with natural light. The chef-inspired kitchen is designed for entertaining, featuring a large eat-at island, built-in appliances, an oversized pantry, and seamless flow into the dining area with direct access to the backyard. Privately tucked away, the primary suite overlooks the backyard oasis and offers a walk-in closet along with a luxurious five-piece ensuite featuring a relaxing soaker tub. The separate garage entrance leads to the fully finished lower level, offering outstanding in-law suite potential. Here you'll find a spacious family room with a second gas fireplace, a full-sized kitchen with complete appliances, two additional bedrooms, and a full bathroom. Beautifully landscaped with mature trees providing exceptional privacy, this outdoor retreat features so much to enjoy! (id:4555)
Property Specs
Listing ID26015549
Address286 DUFFERIN STREET
CityBelmont, ON
Price$1,149,999
Bed / Bath6 / 3 Full
StyleBungalow, Ranch
ConstructionBrick
FlooringHardwood
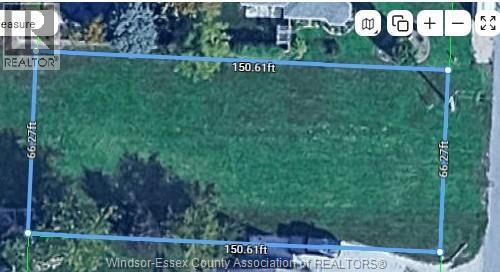
Land Size70.64 X N/A / 0.21 AC
TypeHouse
StatusFor sale
Extended Features
Year Built 2011Features Concrete Driveway, Double width or more drivewayOwnership FreeholdCooling Central air conditioningFoundation ConcreteHeating Forced air, FurnaceHeating Fuel Natural gas Date Listed 2026-06-30 20:01:51Days on Market 9
226-721-1233

Listing Agent:  Goran Todorovic

Listing Agency:  Remax Care Realty

Request More Information
LISTING OFFICE:
Remax Care Realty, Zachary Durrer
Grocery Stores
Schools
Restaurants
Gas Stations
Banks
Parks
Transit
Police
Fire Station
Place of Worship
Please select an amenity above to view a list.

286 DUFFERIN STREET,Belmont - $1,149,999 - Directions

Featured Properties
See Other Windsor-Essex Properties
Leave Us A Review
Google
We Love To Hear From You
We loved working with Tina and her team. She helped us navigate in a difficult housing market to find our perfect forever home and to sell our home. They are amazing!
-
Samantha Bond
Tina and her team were very knowledgeable and enthusiastic with the listing and selling of our Income Property. They provided us with all the comparables and information on the current market…
-
Glen O'Neil
Our experience with Tina Roy far exceeded our expectations on buying a home in this crazy, unpredictable market. Tina’s honest and practical advice gave us a very clear vision of what to expect.…
-
Alana Corcoran
Brandon and I can’t thank Tina enough for helping us successfully navigate through such a hectic market and landing our perfect first home! We chose Tina as our realtor because we appreciated…
-
Morgan Hughson
My fiancé and I starting looking for our first home together in November 2020 with TRU Real Estate agent Tina Roy. From the beginning Tina was open and honest with us and helped us to navigate…
-
Kerra G
Tina and her team at TRU Real Estate Group do everything possible to make any real estate process as easy and enjoyable as it can be. We’ve worked with Tina for home listings and purchasing…
-
Krystin & Shawn Goulding
Tina and TRU Realty were very caring and honest when it came to buying a house. Tina listened to my requests and explained the home buying process in detail. I'm so happy that Tina and her…
-
Sarina Scalia
Thank you so much Tina for all of your efforts in helping us to find our new home. Your energy, enthusiasm and professionalism made our home buying adventure both enjoyable and stress-free.…
-
Lulu Murphy
Working with Tina and her team was a great experience. She took the time to listen to our needs and was very helpful during the home buying process. She was very patient and always honest. Not…
-
Rymerson21
Tina and her team and amazing!! Always there to answer any questions and kept the buying and selling experience stress free. Couldn't ask for a better group of people to work with when selling…
-
Jess Dodge


Loading...